Param Group - A Bhatu Brother's Company
+91 7573900011 paramgroupvapi2017@gmail.com Param Infinity, Apna ghar society, Chala Vapi
Home / Projects / PARAM IMPERIA
PROJECT #03 Residential READY TO MOVE

PARAM IMPERIA

Chharwada-Salvav Road Vapi 2 | 3 BHK Residential Flats RERA Approved
Residential

Project Description

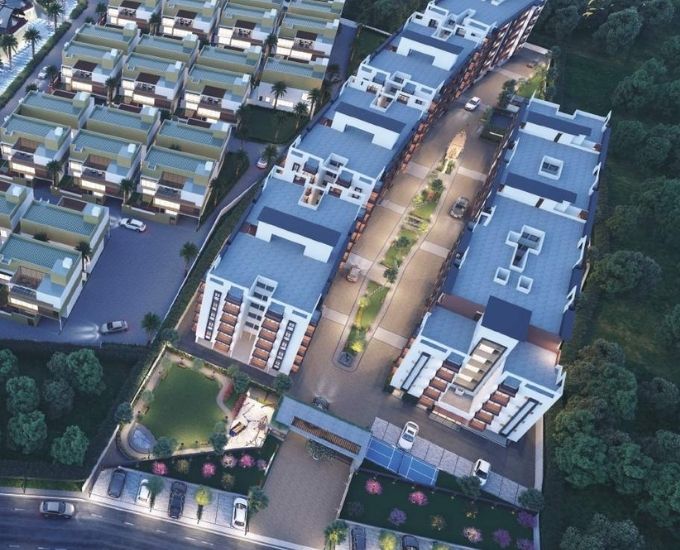
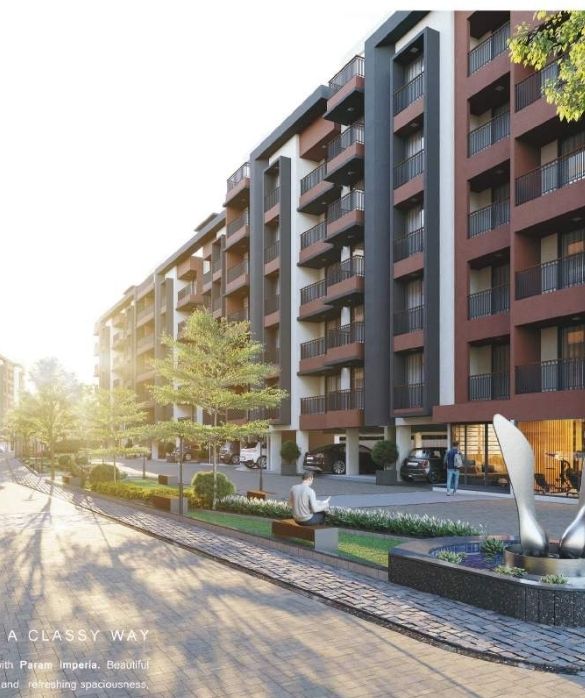
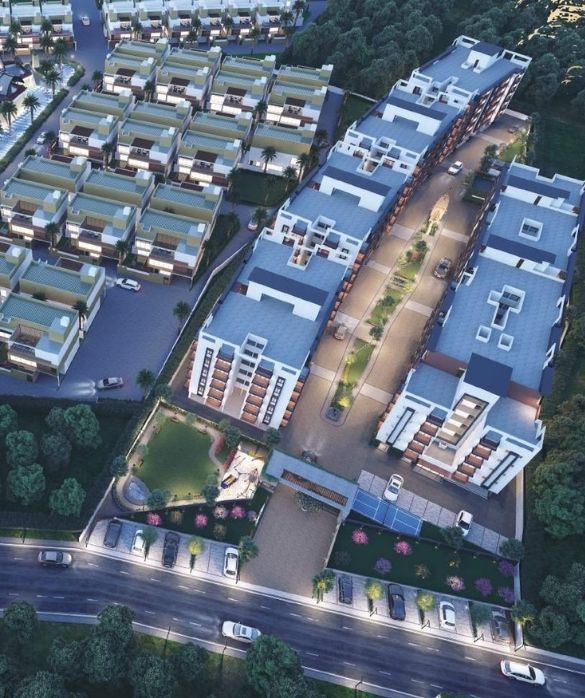
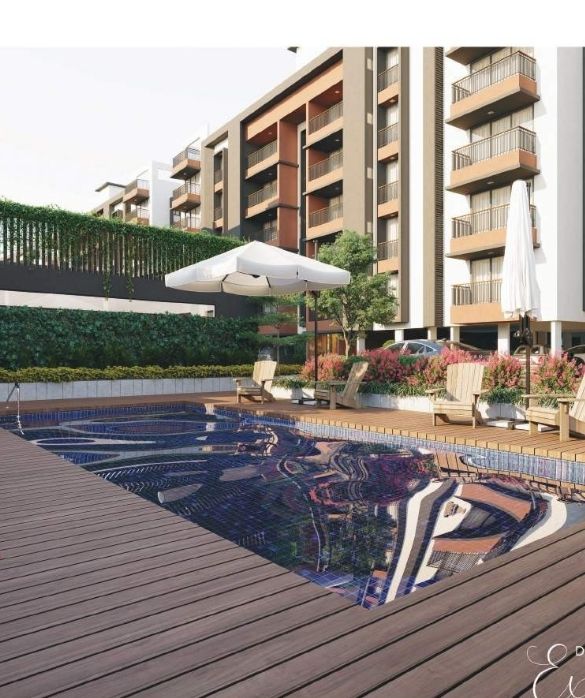
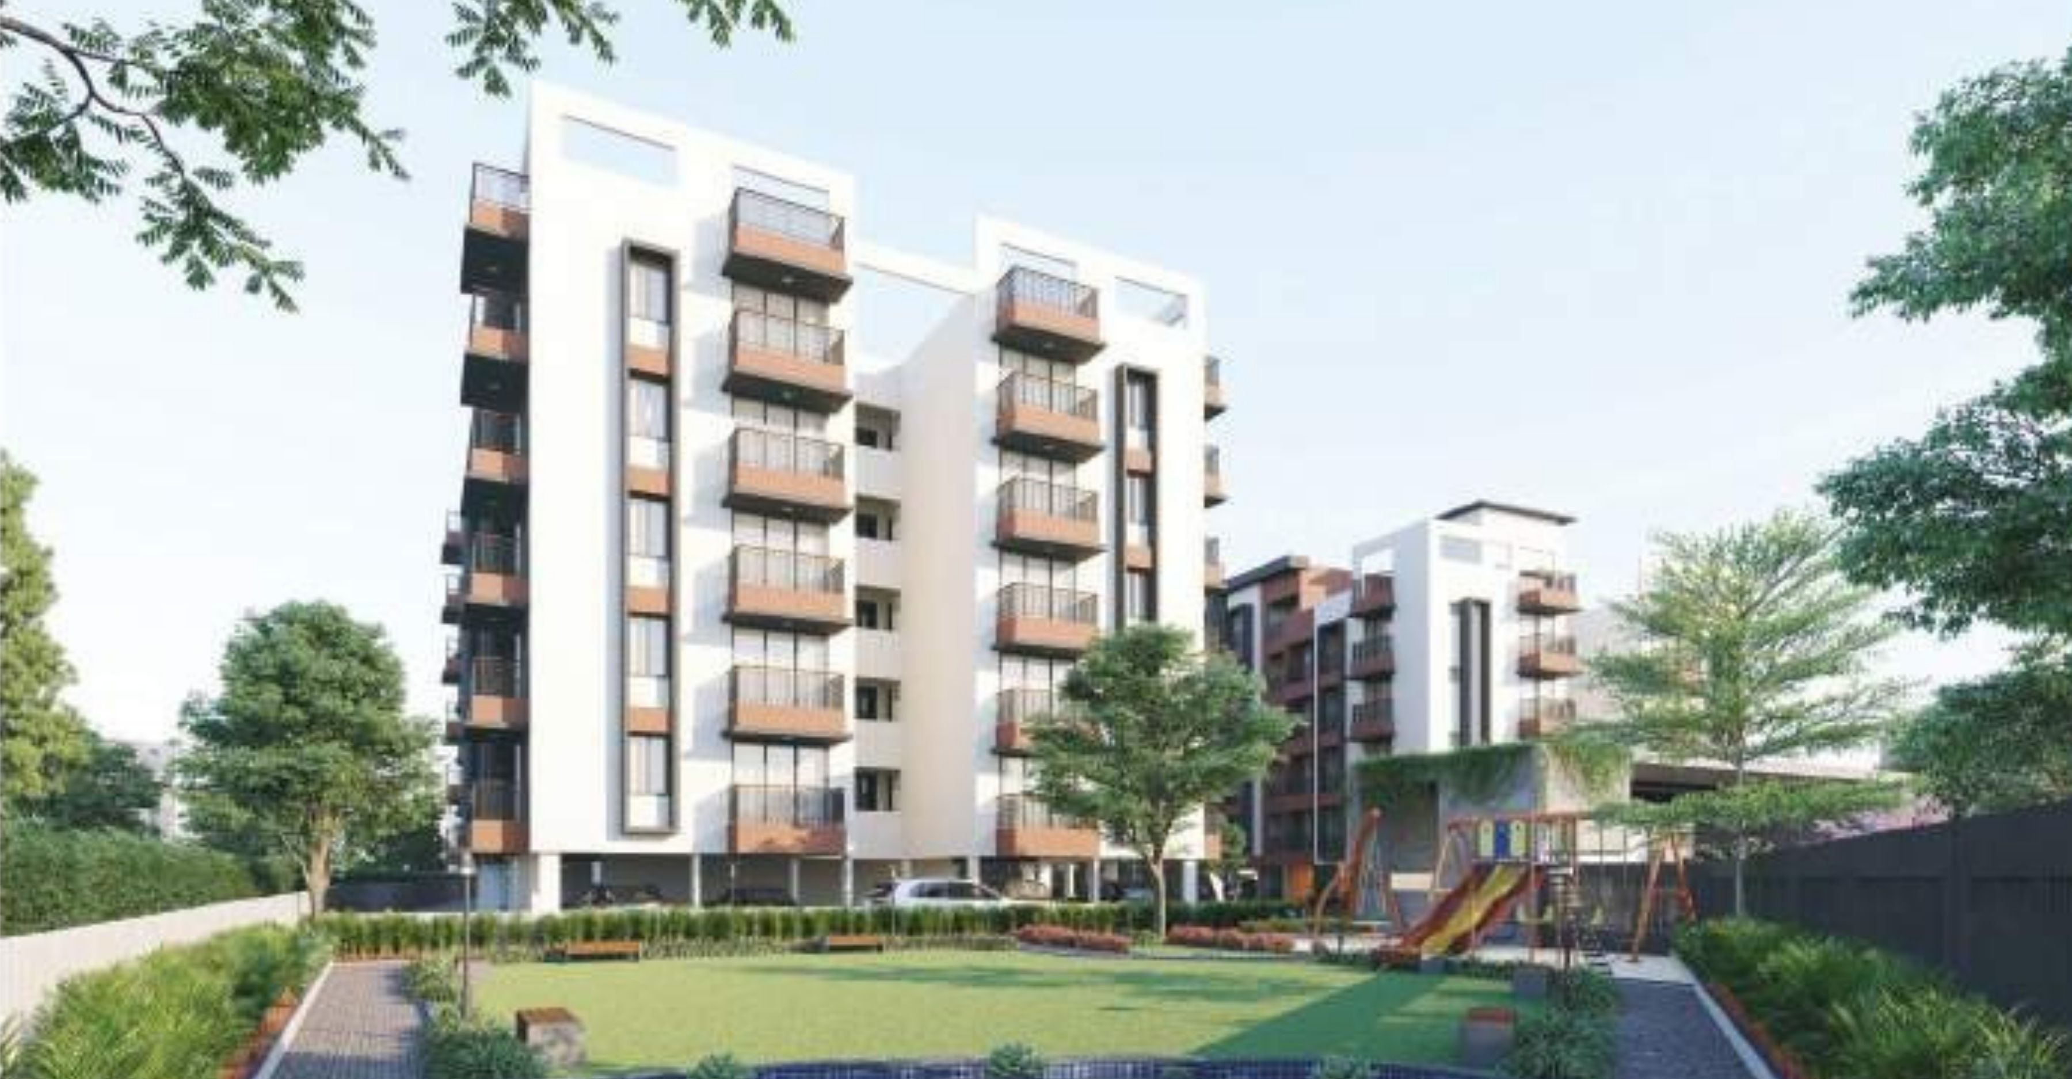
Param Imperia is envisioned as an elegant residential destination designed around modern comfort, refined living and a wholesome lifestyle for you and your loved ones. The project combines thoughtfully planned residences with attractive landscaped surroundings, lifestyle amenities and contemporary architectural design.

With well-planned floor layouts, inviting common spaces and a carefully designed environment, Param Imperia brings together everyday convenience and a premium residential experience. The development is presented with dedicated recreational spaces, fitness and leisure facilities, landscaped areas and a welcoming entrance experience.

The project is designed to create a balanced lifestyle where residents can enjoy comfortable homes, quality surroundings and thoughtfully planned amenities within one community.
Quick Facts

Project Specifications
Project PARAM IMPERIA
Address Param Imperia, Beside Vida360, Chharwada-Salvav Road Vapi
Location Chharwada-Salvav Road Vapi
Property Type Residential
Configuration 2 | 3 BHK Residential Flats
Status Ready To Move

Project Layouts

2 BHK Layout

2 BHK Premium Layout Plan

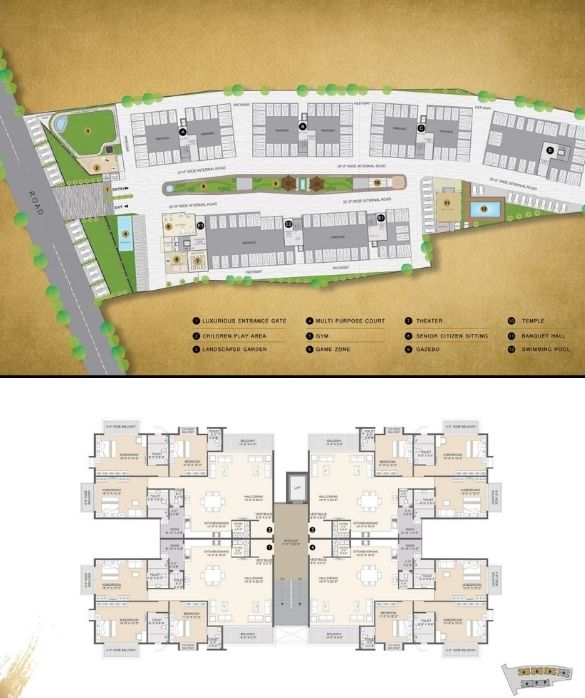
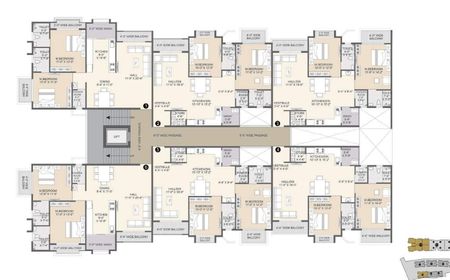
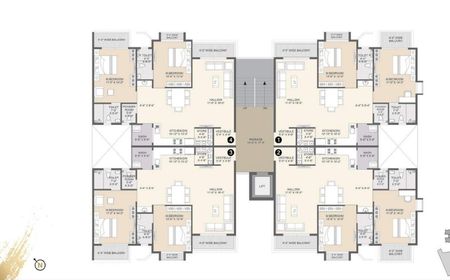
A thoughtfully planned 2 BHK residence designed to provide comfortable and functional family living. The layout brings together well-proportioned bedrooms, a welcoming living and dining area, a practical kitchen and conveniently planned spaces, with an emphasis on efficient space utilization and everyday comfort.
WhatsApp
3 BHK Layout

3 BHK Luxury Layout Plan

The 3 BHK layout offers a spacious and well-organized home designed for families seeking additional room and privacy. With generously planned bedrooms, living and dining spaces, a functional kitchen and thoughtfully positioned utility areas, the layout balances comfort, openness and practical everyday living.
WhatsApp
Lifestyle Amenities

Designed For Modern Living

Multipurpose Hall
Multipurpose Hall
Gazebo & Barbecue
Gazebo & Barbecue
Landscape Garden
Landscape Garden
Children's Play Area
Decorative Entrance Gate
Underground & Overhead Water Tank