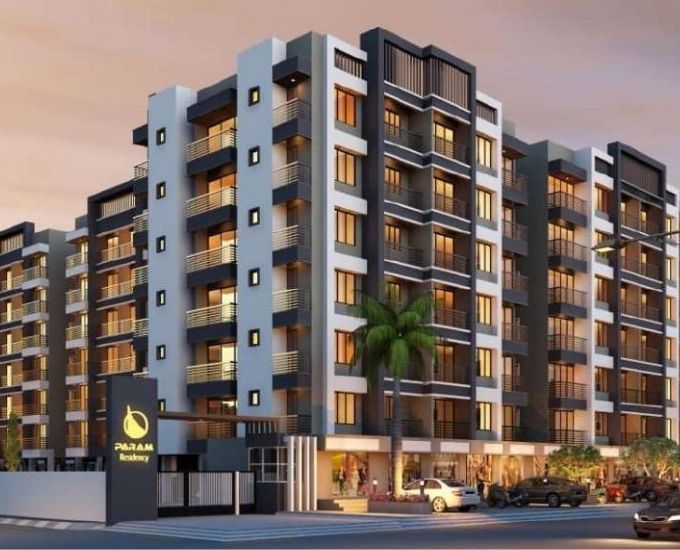

Param Skywalk is presented as a premium, contemporary residential development designed around modern lifestyle, spacious living and elevated community amenities.
Key visual elements shown in the brochure:
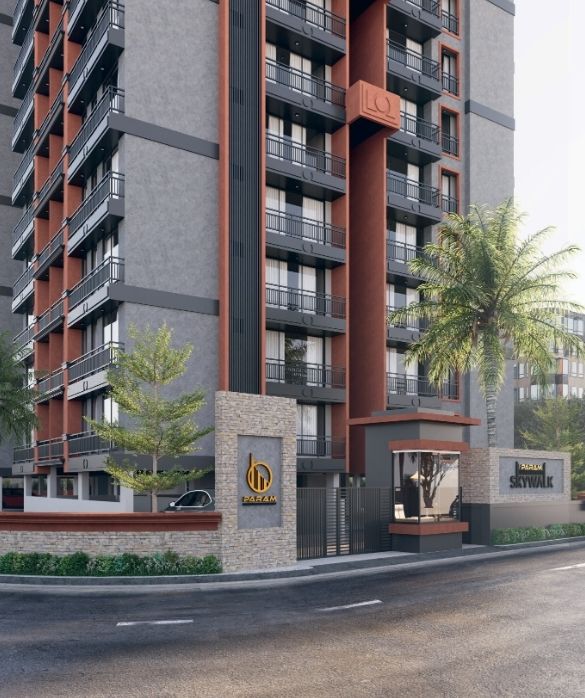
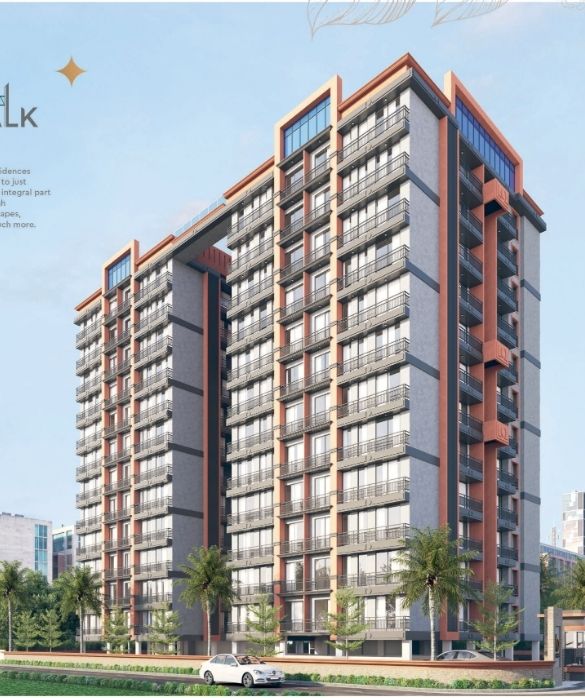
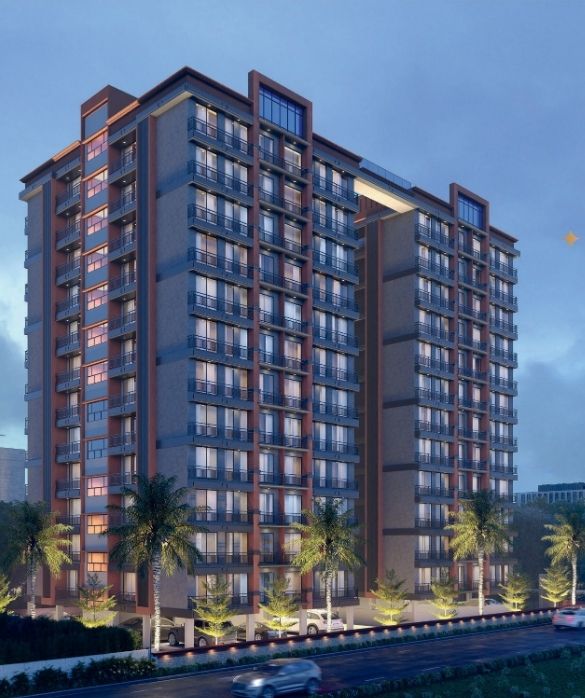
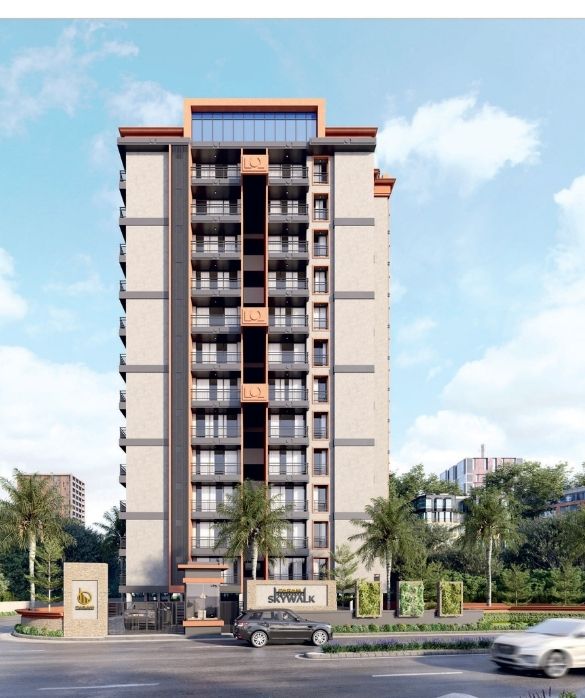
- Modern multi-storey residential towers with a contemporary façade.
- Landscaped entrance and a premium arrival experience.
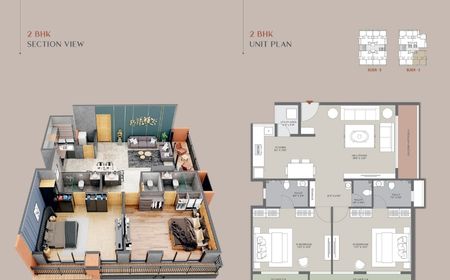
- Well-planned 2 BHK residences, with detailed typical floor plans.
- Spacious interiors with modern living, dining, kitchen and bedroom layouts.
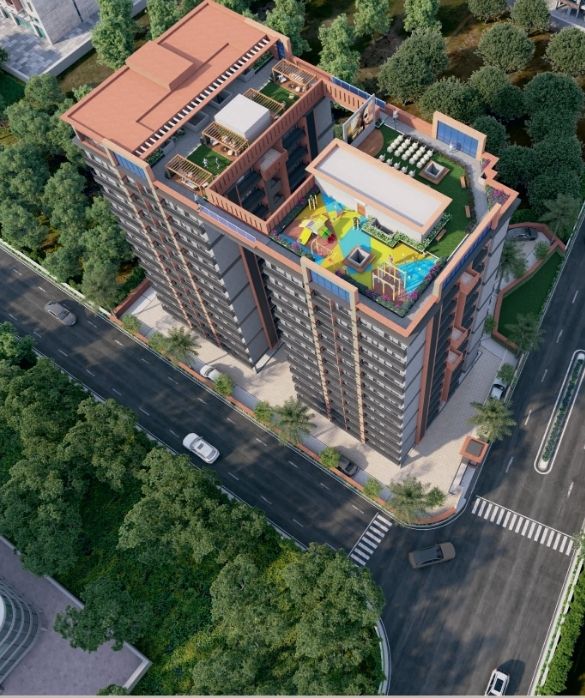
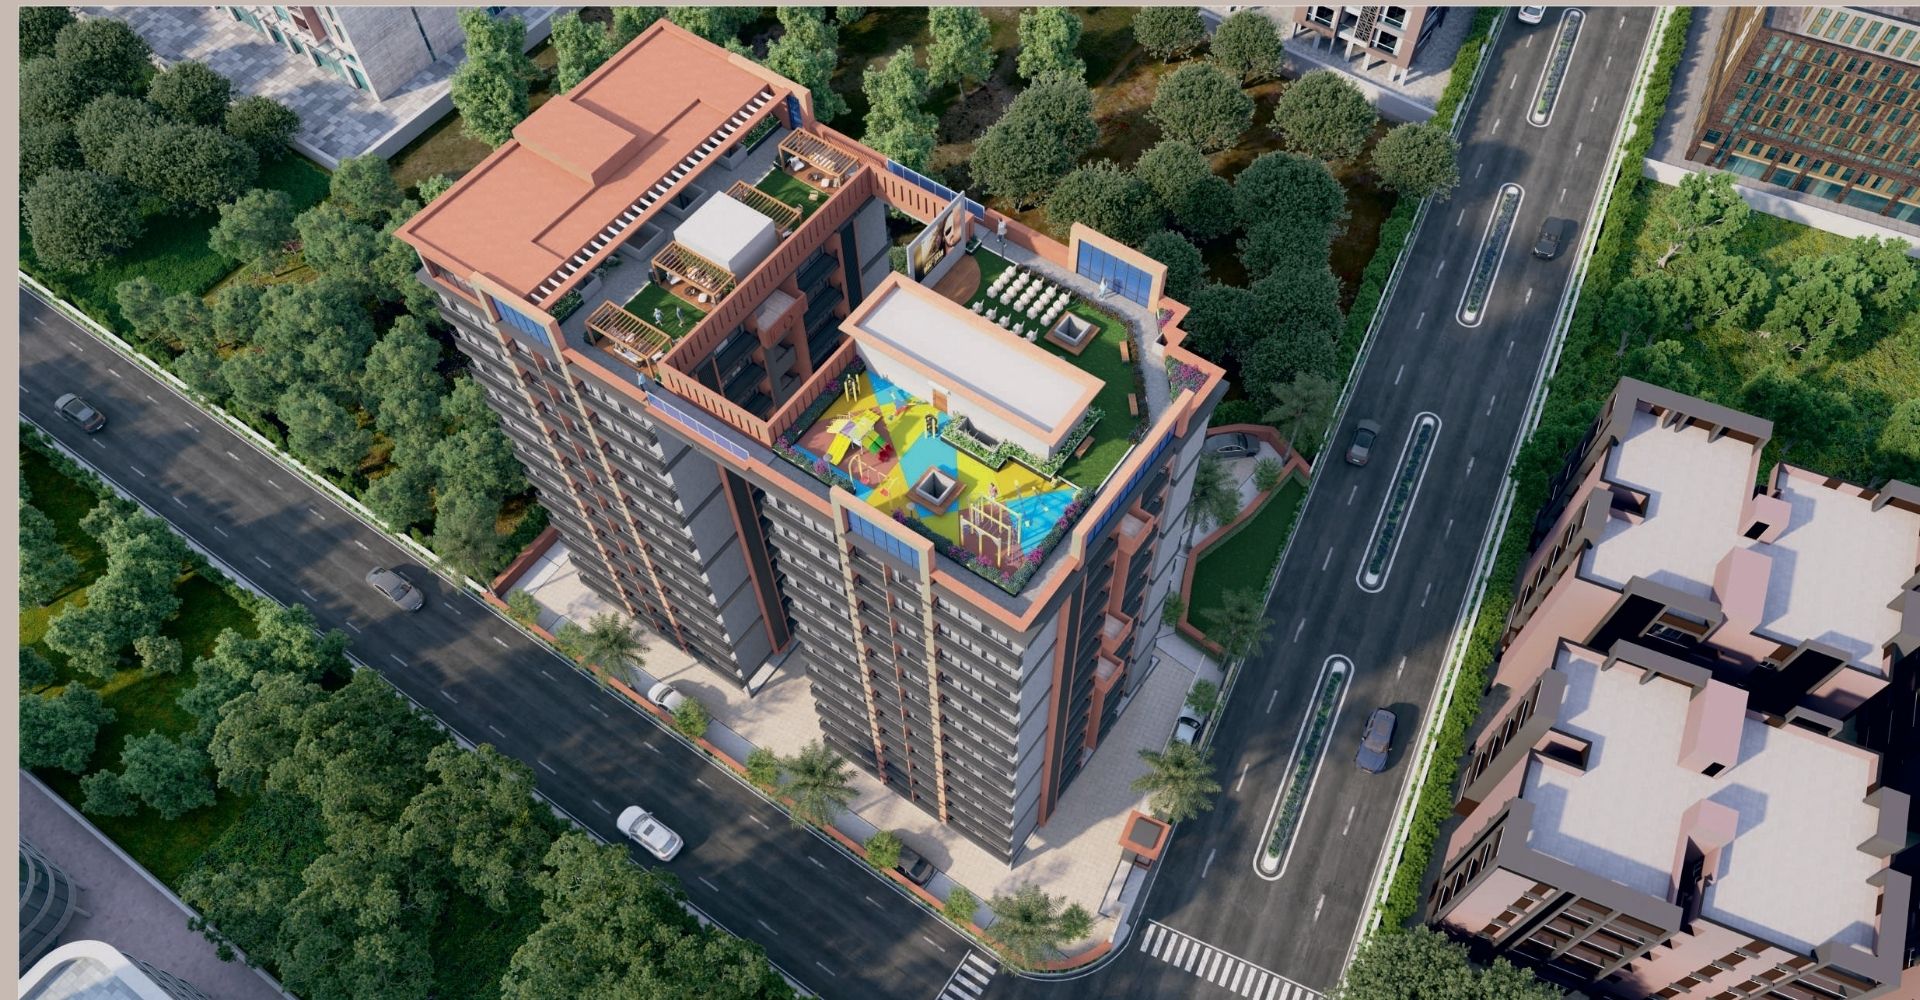
- Dedicated terrace-level amenities and landscaped recreational spaces.
- Outdoor areas designed for relaxation, socialising and family activities.
- Amenities appear to include landscaped leisure areas, seating zones and fitness/recreation-oriented spaces.
- The project is shown in a well-connected urban setting with surrounding roads and established development.
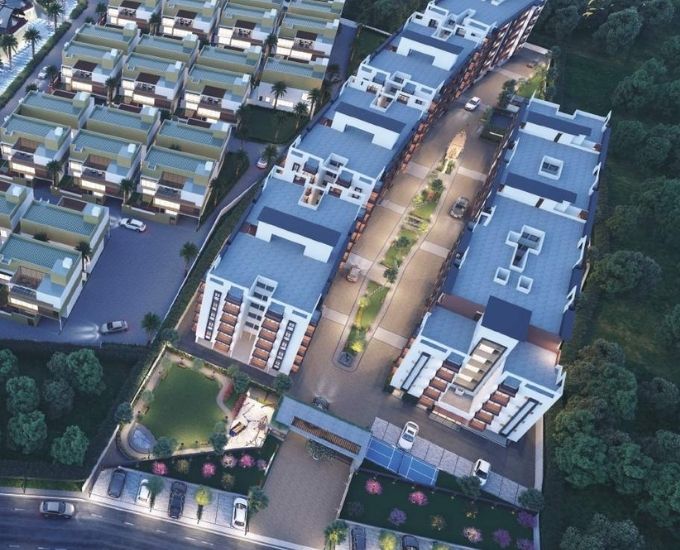
- An aerial view highlights the overall site planning, towers, landscaping and surrounding connectivity.
- The brochure positions the project around modern living, comfort, lifestyle and thoughtful design.